
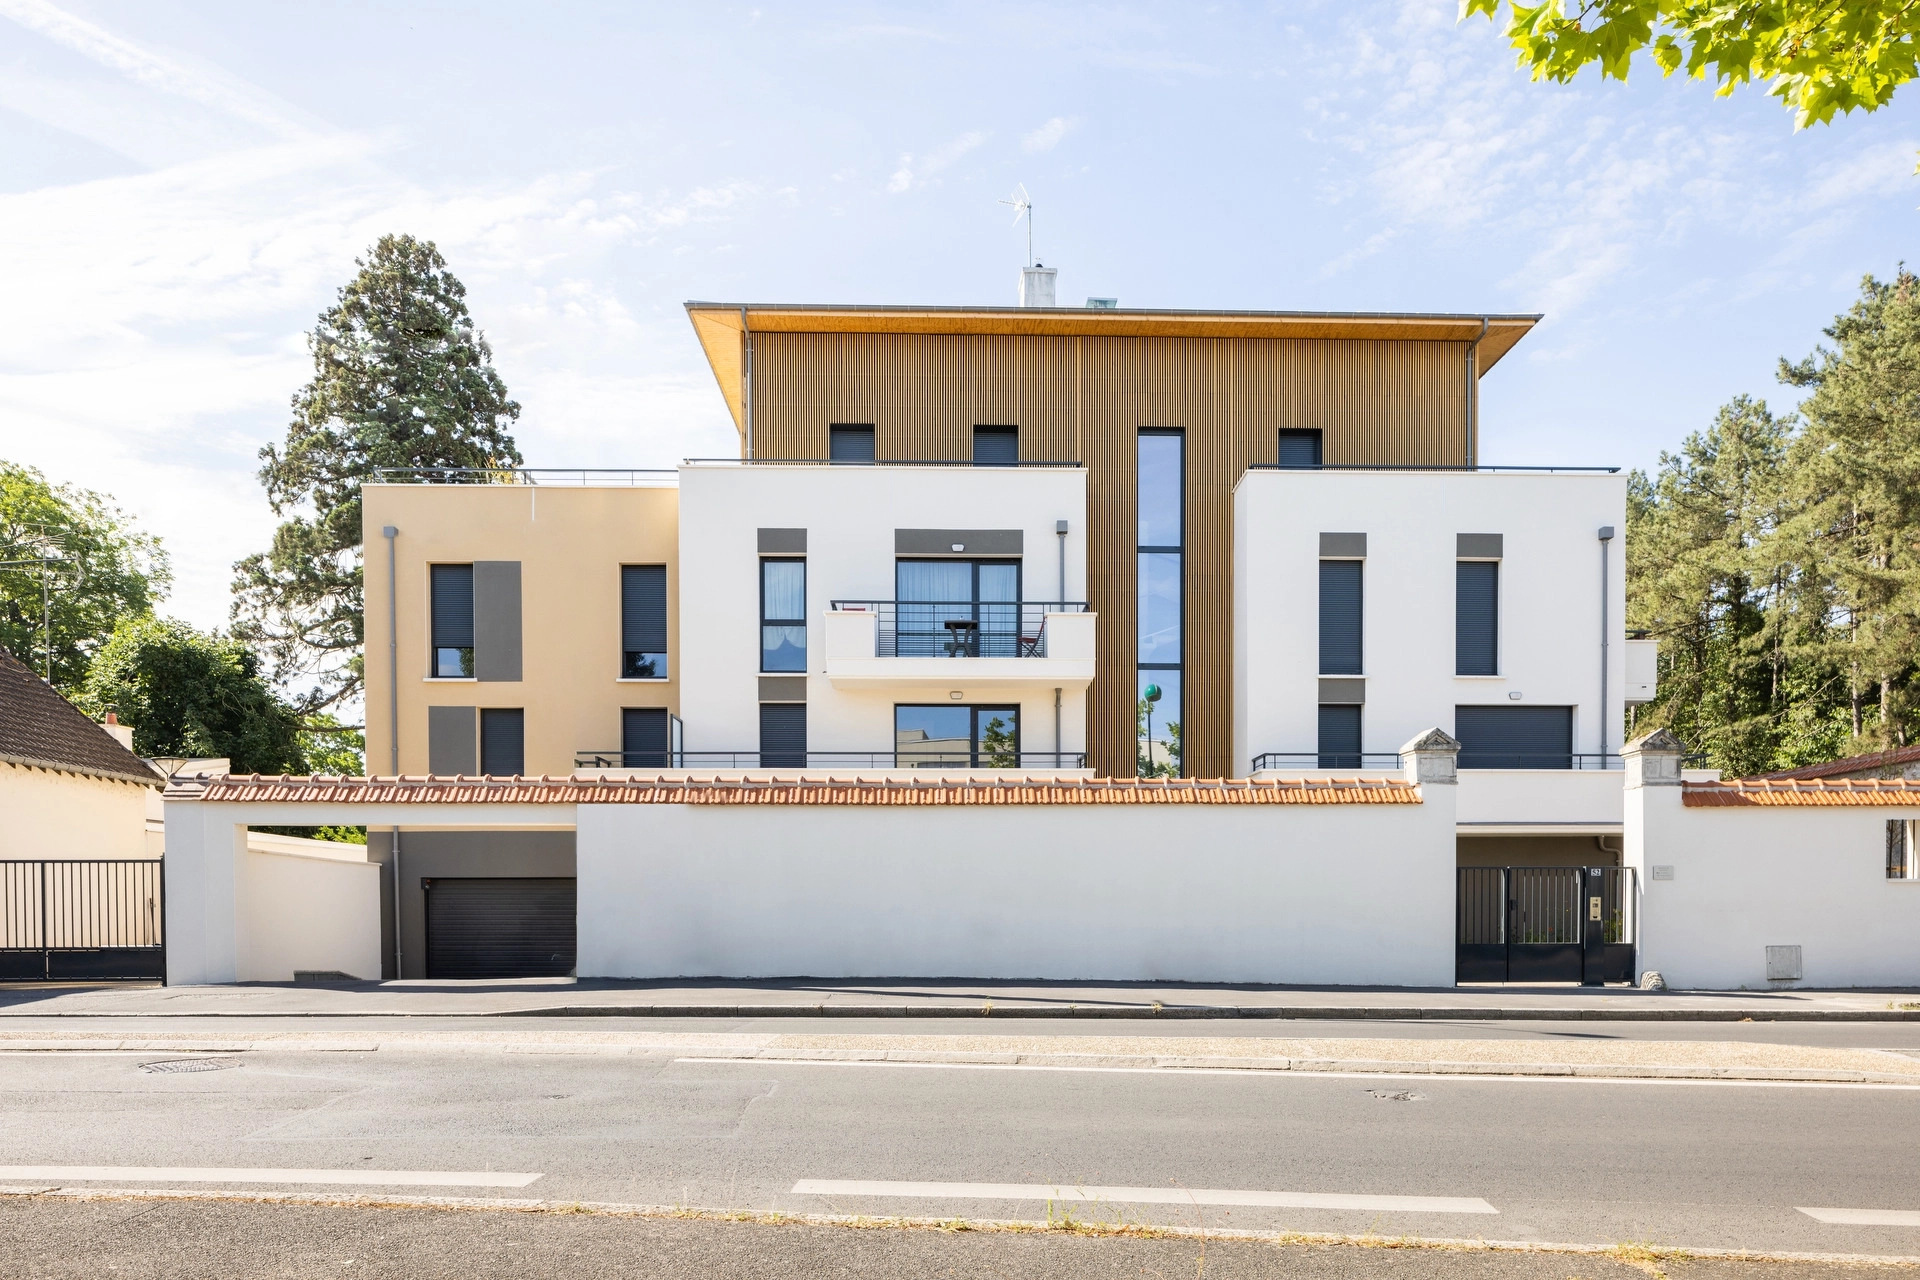
In the collective imagination, architecture photography is often associated with dynamic perspectives, vanishing angles, and spectacular low-angle shots. Yet, the most noble image, the one that serves as an absolute reference for the architect, is often the most static in appearance: the frontal view. This framing choice, which places the viewer directly facing the building, is not taking the easy way out. On the contrary, it is a rigorous approach aimed at translating the intellectual concept of the project—the elevation plan—into a tangible reality. It is what one might call the “official portrait” of the building.
From Plan to Image: Respecting the Architect’s Intent
When an architect designs a building, they initially work on two-dimensional plans: the elevations. These drawings define the proportions, the balance of masses, and the rhythm of the openings without the distortion inherent in human perspective. By positioning my camera perfectly parallel to the facade, my goal is to restore this original vision.
This viewpoint cancels the vanishing lines that usually guide the eye into the depth, forcing the gaze to rest on the very structure of the building. It is a mark of respect for the architect’s drawing: we are no longer in the subjective interpretation of a volume, but in the faithful demonstration of the geometry and scale ratios as they were conceived on the drafting table.
The Dictatorship of the Millimeter: Absolute Technical Rigor
While the visual result seems calm and obvious, the technical execution of a frontal view demands total intransigence. Symmetry tolerates no approximation. Shift the camera a few centimeters to the left or right, or tilt the lens ever so slightly, and the balance collapses: the eye immediately perceives the flaw, making the image look lopsided or unsettling.
This is where professional expertise and the use of specific equipment, such as tilt-shift lenses, become crucial. My priority is to guarantee that all vertical lines remain strictly parallel to each other, thus avoiding the “falling backwards building” effect. This absolute verticality gives the subject a stability, strength, and monumentality indispensable for reading the project.
Graphics Above All: Transforming the Building into a Painting
By eliminating narrative depth of field, the frontal view transforms the building into a true graphic artwork. The viewer’s attention is no longer drawn to the 3D volume, but to the “skin” of the architecture. It is the ideal angle to reveal the richness of the textures and the precision of the construction: the layout of a wood cladding, the regularity of stone joints, or the reflections of a glass wall become the main subjects of the photo.
The building then becomes a motif, an abstract composition where the repetition of elements creates a hypnotic visual rhythm. These images, often treated as paintings, are the ones that leave the most lasting impression in an architecture portfolio, as they summarize the aesthetic essence of the project at a single glance.
Conclusion
Symmetry and the frontal view are not constraints, but tools for clarification. They make it possible to read architecture with the same precision as one would read a musical score, giving the building a timeless and statutory presence.
Do you want to rigorously document your realization? Let’s discuss how to showcase your projects.