
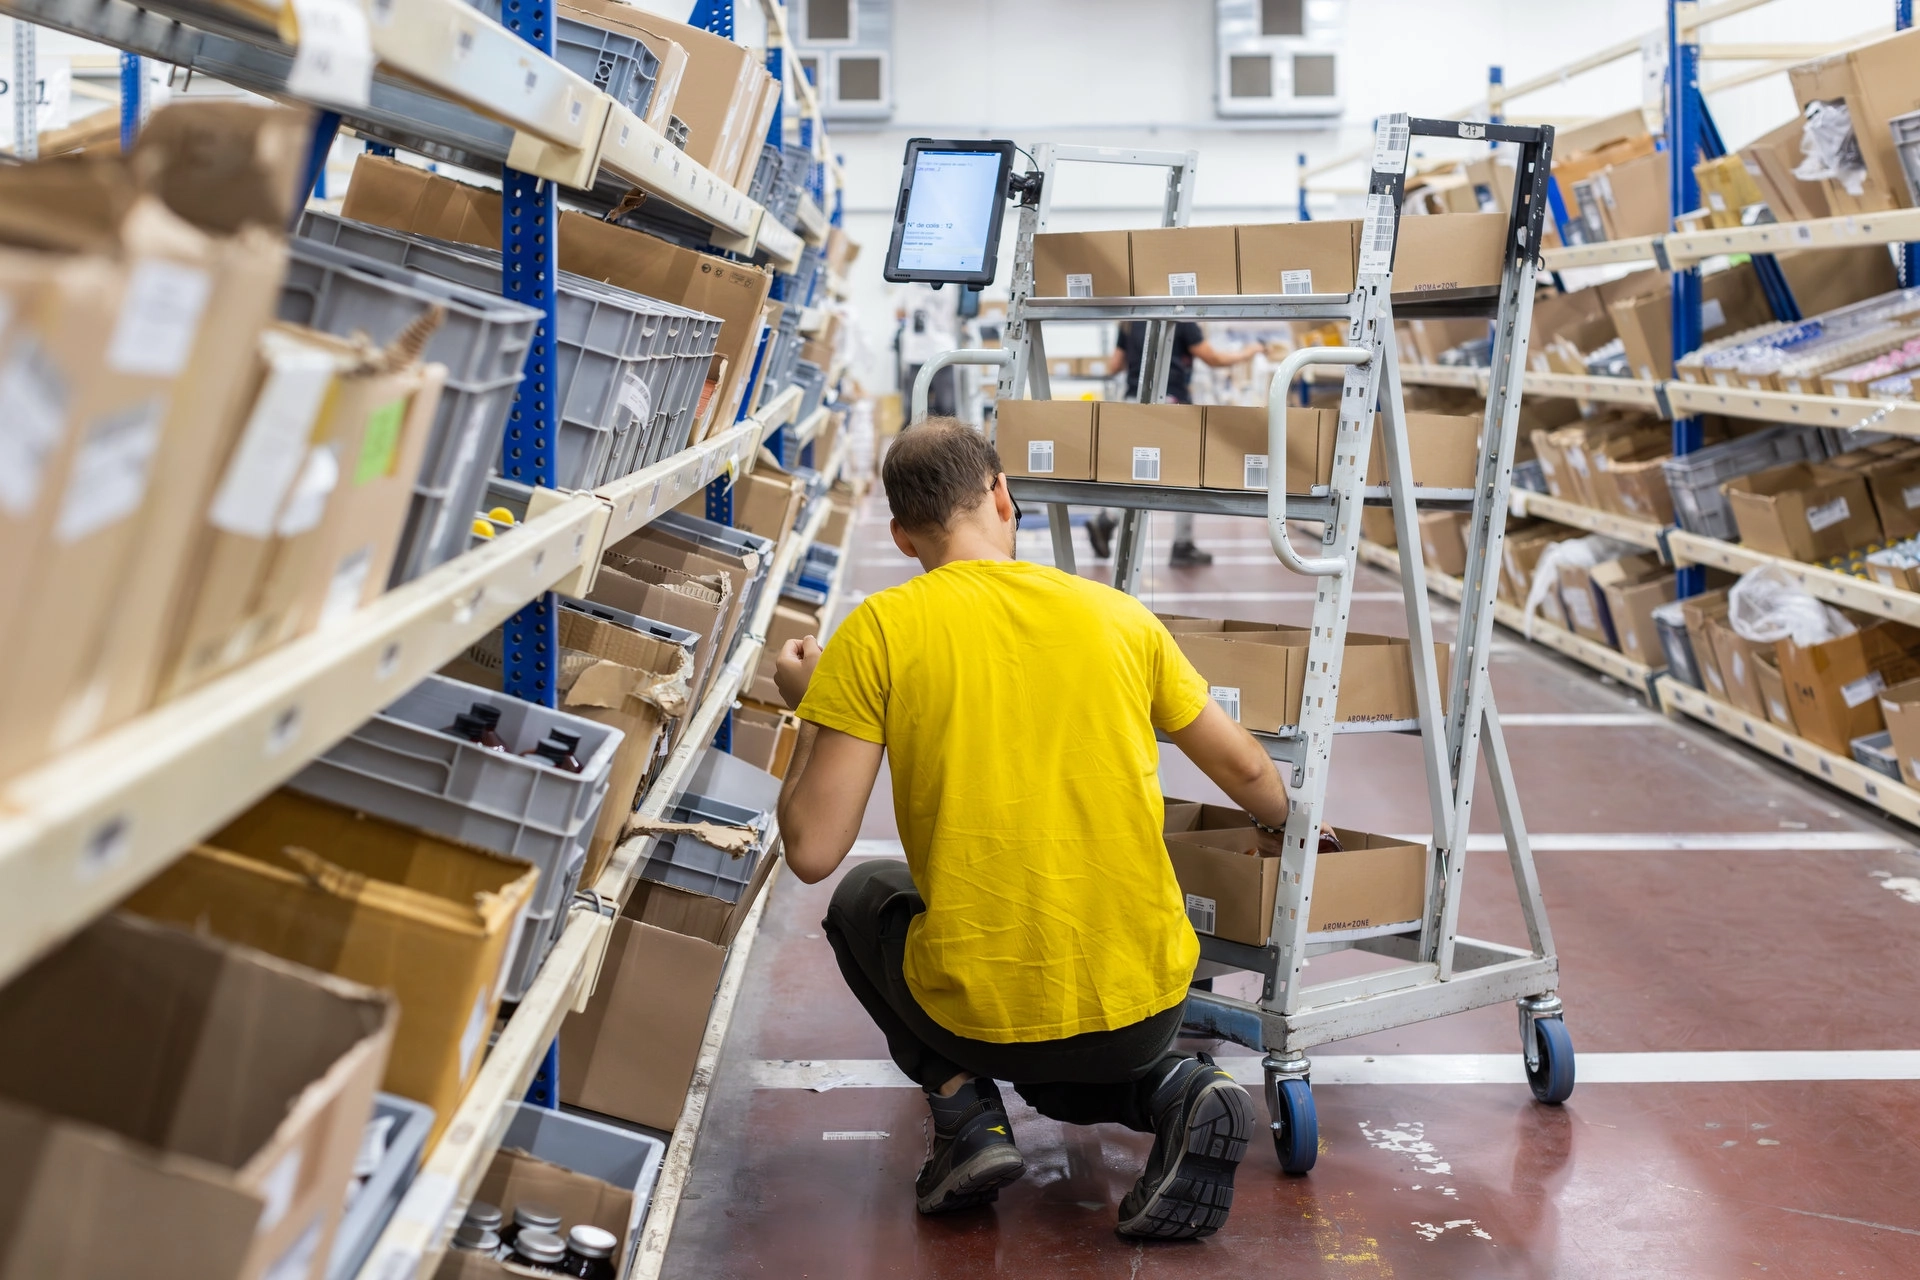
Logistics real estate is booming, driven by the explosion of e-commerce and the reorganization of supply chains. Yet, these buildings still suffer from an austere image: they are often summarized as mere functional “boxes” covered in metal cladding.
This is a mistake. These locations possess their own distinct aesthetic: monumentality, repetition, and dizzying vanishing lines. My role as a photographer is to transform this purely functional space into a strong graphic visual, capable of seducing investors and highlighting the architects’ hard work.
The Challenge of Scale: Capturing Gigantism
The main problem with a 10,000 m² warehouse is that, paradoxically, it can look flat or empty in a photo. Without a point of reference, the eye struggles to comprehend the immensity of the volume.
To restore this monumentality, I use elements of scale. I often include a human silhouette (an architect, a dock manager) or handling equipment in the distance. This technique immediately gives a sense of the ceiling height and the depth of the aisles, while applying the rules of architectural composition to guide the eye toward the vanishing point.
Repetition and Graphics: Finding Beauty in the Functional
Industrial architecture is based on a grid: the repetition of columns, the alignment of racks, the rhythm of ceiling lights.
Rather than hiding this strictness, I rely on it. I look for perfect symmetry to create almost abstract images. This graphic interplay transforms a simple “storage” photo into a fine-art image. This is the exact same visual standard I apply to commercial photography (Retail): whether it is a luxury boutique or a logistics center, the image must reflect organization, cleanliness, and brand mastery.
Managing Mixed Light: A Technical Challenge
Warehouses are often complex challenges in terms of color grading. They mix:
- The cold light (green or blue) of industrial lighting or neon tubes.
- The harsh daylight coming from skydomes (roofs) or open loading docks.
It is crucial to master this mix so that the white walls do not appear greenish. As I discuss in my comparison of artificial vs natural light, I use advanced shooting and post-production techniques to neutralize these color casts and make the space look bright and healthy.
Exteriors: Integration into the Territory
For logistics, access is key. But landscape integration has become a major political and commercial issue.
New developments pay close attention to their facades (wood cladding, color gradients) and their surroundings. I don’t just photograph the loading docks: I highlight the landscaping, the green retention ponds, and the architectural quality of the building envelope. This is what allows developers to better sell their projects to city councils and local residents.
Conclusion
Selling or renting an industrial site today requires seducing demanding international investors. A quality photo is not just “pretty”: it is visual proof of the building’s technical quality (clearance height, brightness, floor conditions).
Are you delivering or marketing a logistics building? Let’s discuss your project and plan a corporate reportage.