
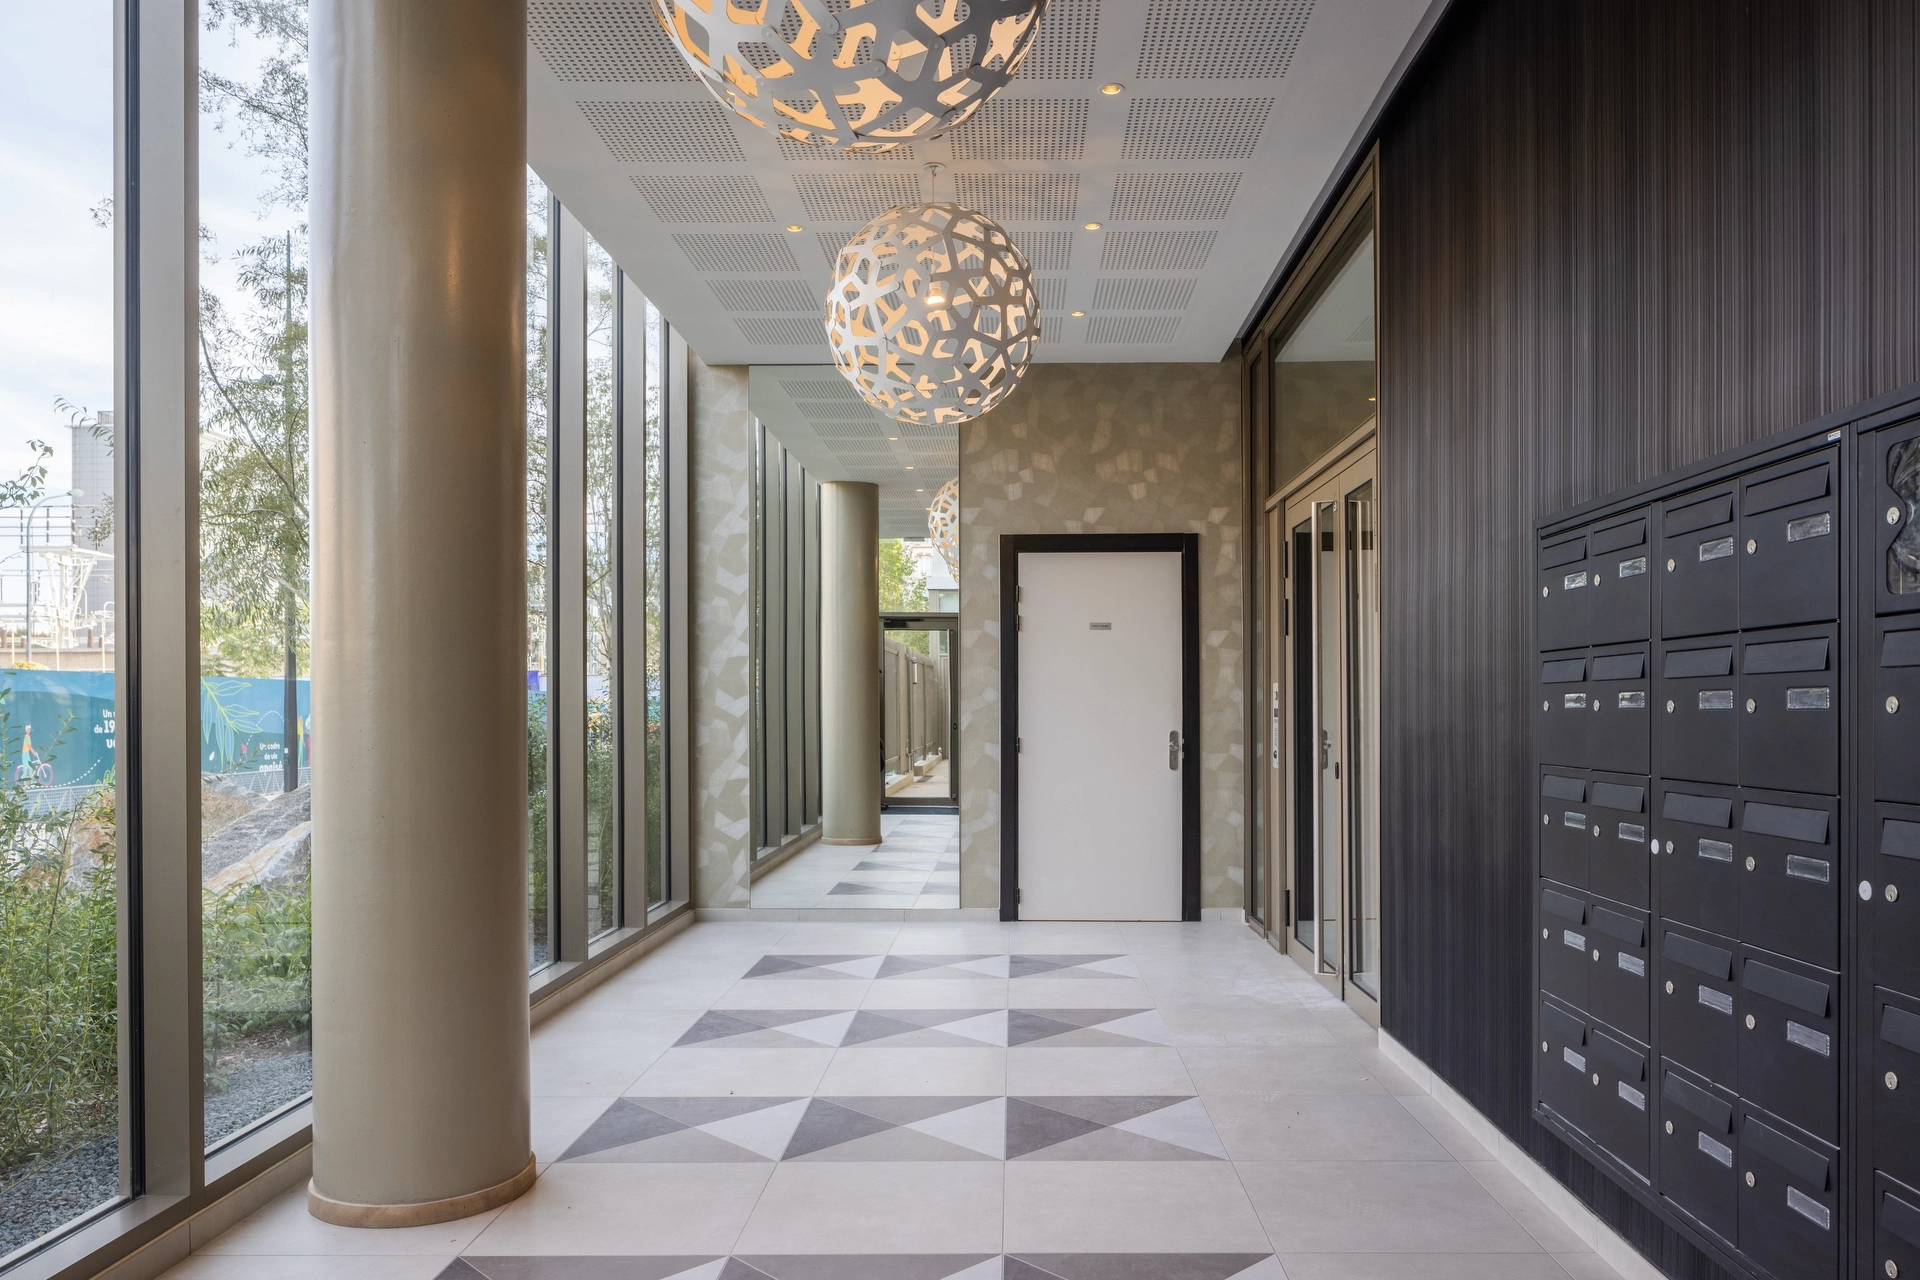
The common areas of a residence are often perceived as secondary spaces. Yet, they play an essential role in the overall perception of the project: they reveal its level of quality, its atmosphere, and the experience residents will have from the moment they arrive.
When I photograph a new or renovated residence, I treat these areas with the same high standards as my architecture photography reportages. My goal is to create a harmonious and enhancing vision of the real estate development, subliming the lobbies, hallways, shared spaces, and gardens with a coherent and professional approach.
Why Common Areas Are Essential to a Residence’s Image
Before starting a reportage, I take the time to understand the intention of the developer or architect: the development’s positioning, the level of standing, the role of the entrance lobby, material choices, and the desired mood.
The lobby is the project’s opening scene. It immediately conveys:
- The level of finish.
- Architectural consistency.
- The art direction of the development.
- The desired user experience.
Hallways, both vertical and horizontal, also contribute to this identity. Their continuity with the facades, outdoor spaces, or apartments is decisive in creating a strong, qualitative overall image. You can also refer to my article: Why Real Estate Developers Need Consistent Images for an Entire Development.
How I Build Visual Consistency
I always aim to structure a fluid narrative that naturally links the different spaces. This involves:
- Carefully crafted angles to show the flow of movement.
- A clear reading of vanishing points.
- Perfectly straight verticals, which are indispensable in architecture.
- Luminous homogeneity from one space to another.
These choices produce a coherent series, perfectly suited for brochures, websites, marketing folders, or calls for tenders.
My Lighting Management in Common Spaces
Photographing common areas often involves dealing with complex lighting: low-light zones, dominant artificial lighting, lack of windows…
I ideally shoot early in the morning or late in the day to avoid the presence of residents and benefit from a more controlled atmosphere. I then adapt my approach:
- Balancing natural and artificial light.
- Highlighting LEDs, pendants, and wall sconces.
- Delivering a faithful and warm result.
- Mastering contrasts to avoid crushed shadows or overexposed highlights.
In the darkest areas, I use stable and discreet long exposures to preserve the atmosphere and reveal material quality.
The Art of Highlighting Details and Materials
Details make up the visual DNA of a residence. I photograph with precision:
- Designer mailboxes and signage.
- Textures and patterns (wood, stone, metal, concrete, tiles).
- Staircases, elevators, vertical circulation.
- Integrated lighting, furniture, and decorative elements.
These elements are fundamental for communicating the designer’s intent. They strengthen the storytelling of the project and naturally integrate into my real estate reportages.
Discreet Staging if Necessary
I maintain a sober and authentic approach. Light staging can sometimes help reveal the mood (turning on a light fixture, repositioning a plant, or enhancing an already present element). However, I always ensure I stay faithful to the location, without artificial additions.
Conclusion: A Reportage Designed for Real Estate Professionals
Photographing the common areas of a residence requires a keen understanding of the project, a mastery of light, and precise overall consistency.
I bring a comprehensive vision, capable of strengthening a development’s identity and highlighting the work of developers, architects, or landlords. Each series provides a clear, elegant narrative perfectly tailored to the needs of real estate communication.